- TWO BEDROOMS
- EN-SUITE SHOWER TO MASTER
- GROUND FLOOR CLOAKROOM
- BATHROOM/WC
- GARAGE
- CLOSE PROXIMITY TO RAYLEIGH STATION
- LOUNGE WITH PATIO DOORS TO GARDEN
- OFF STREET PARKING
Guide Price £350,000- £385,000. Situated on the popular Birds Estate, within close proximity of Rayleigh Station, this semi detached house offers 2 bedrooms with en-suite to master, lounge with patio doors to the garden, ground floor cloakroom, bathroom/wc and a garage and off street parking
ENTRANCE HALL
GROUND FLOOR CLOAKROOM
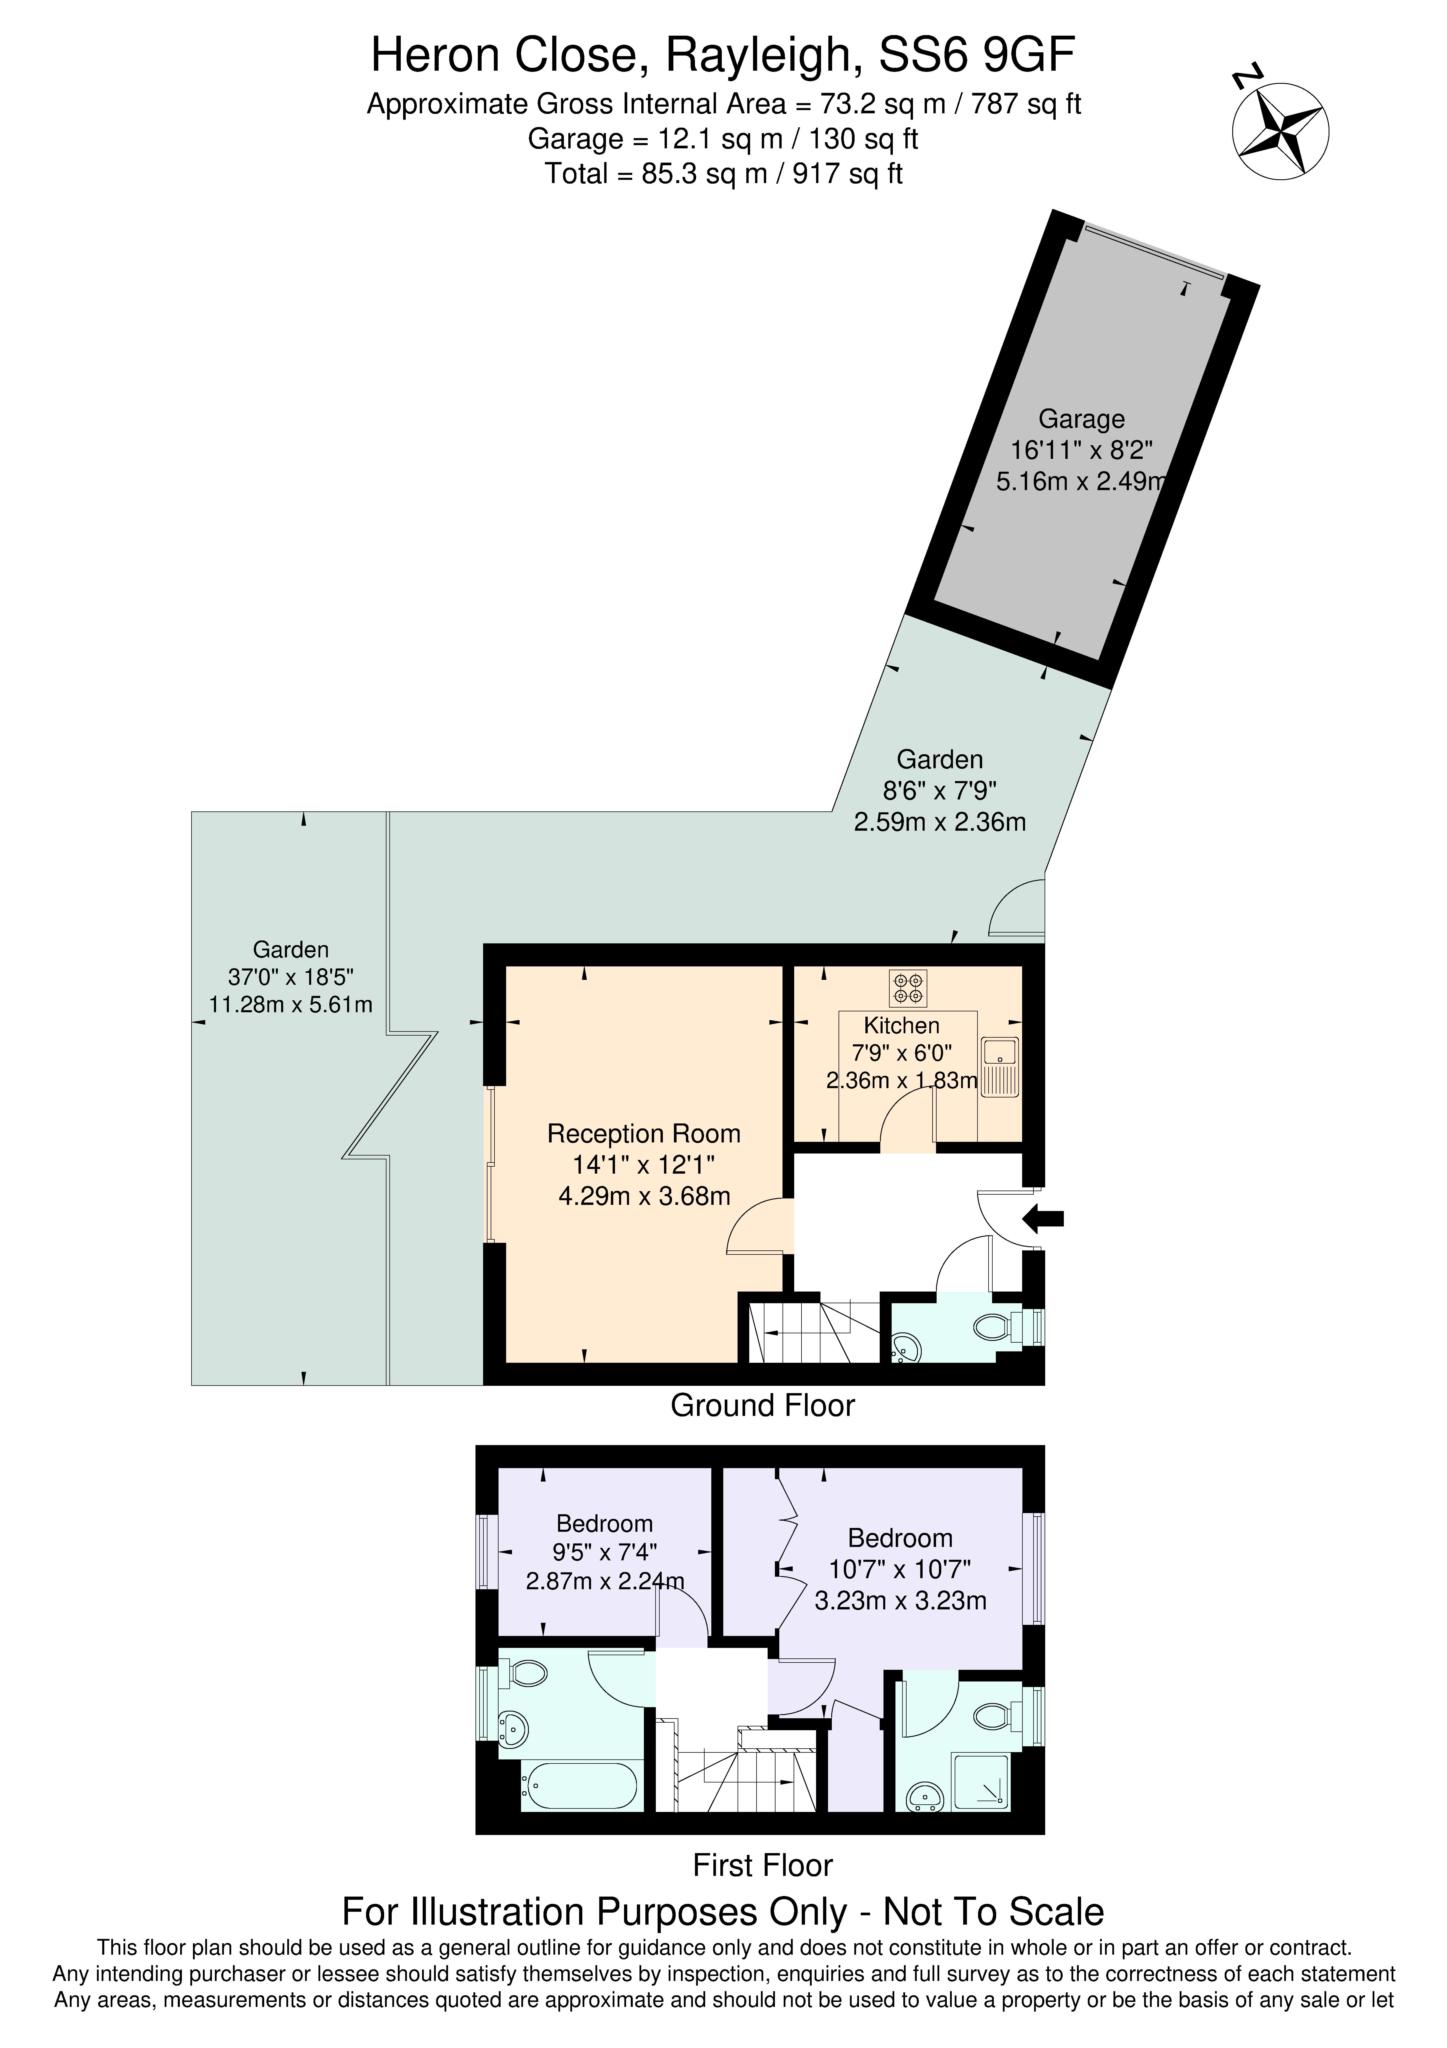
KITCHEN - 7'9" (2.36m) x 6'0" (1.83m)
LOUNGE - 14'1" (4.29m) x 12'1" (3.68m)
LANDING
BEDROOM ONE - 10'7" (3.23m) x 10'7" (3.23m)
EN-SUITE SHOWER ROOM
BEDROOM TWO - 9'3" (2.82m) x 7'4" (2.24m)
BATHROOM/WC
REAR GRADEN
GARAGE
Council Tax
Rochford District Council, Band C
Notice
Please note we have not tested any apparatus, fixtures, fittings, or services. Interested parties must undertake their own investigation into the working order of these items. All measurements are approximate and photographs provided for guidance only.
| Utility |
Supply Type |
| Electric |
Mains Supply |
| Gas |
Mains Supply |
| Water |
Mains Supply |
| Sewerage |
Mains Supply |
| Broadband |
FTTC |
| Telephone |
Landline |
| Other Items |
Description |
| Heating |
Gas Central Heating |
| Garden/Outside Space |
Yes |
| Parking |
Yes |
| Garage |
Yes |
| Broadband Coverage |
Highest Available Download Speed |
Highest Available Upload Speed |
| Standard |
Unknown |
Unknown |
| Superfast |
Unknown |
Unknown |
| Ultrafast |
Unknown |
Unknown |
| Mobile Coverage |
Indoor Voice |
Indoor Data |
Outdoor Voice |
Outdoor Data |
| EE |
Unknown |
Unknown |
Unknown |
Unknown |
| Three |
Unknown |
Unknown |
Unknown |
Unknown |
| O2 |
Unknown |
Unknown |
Unknown |
Unknown |
| Vodafone |
Unknown |
Unknown |
Unknown |
Unknown |
Broadband and Mobile coverage information supplied by Ofcom.