- 3 GOOD SIZED BEDROOMS
- 1ST & 2ND FLOOR MAISONETTE
- RECENTLY REFURBISHED
- NEW FITTED KITCHEN
- SHOWER ROOM
- COURTYARD GARDEN AREA
- NEW GAS HEATING
- NO ALLOCATED PARKING
- NEW LEASE TO BE GRANTED TO PURCHASER
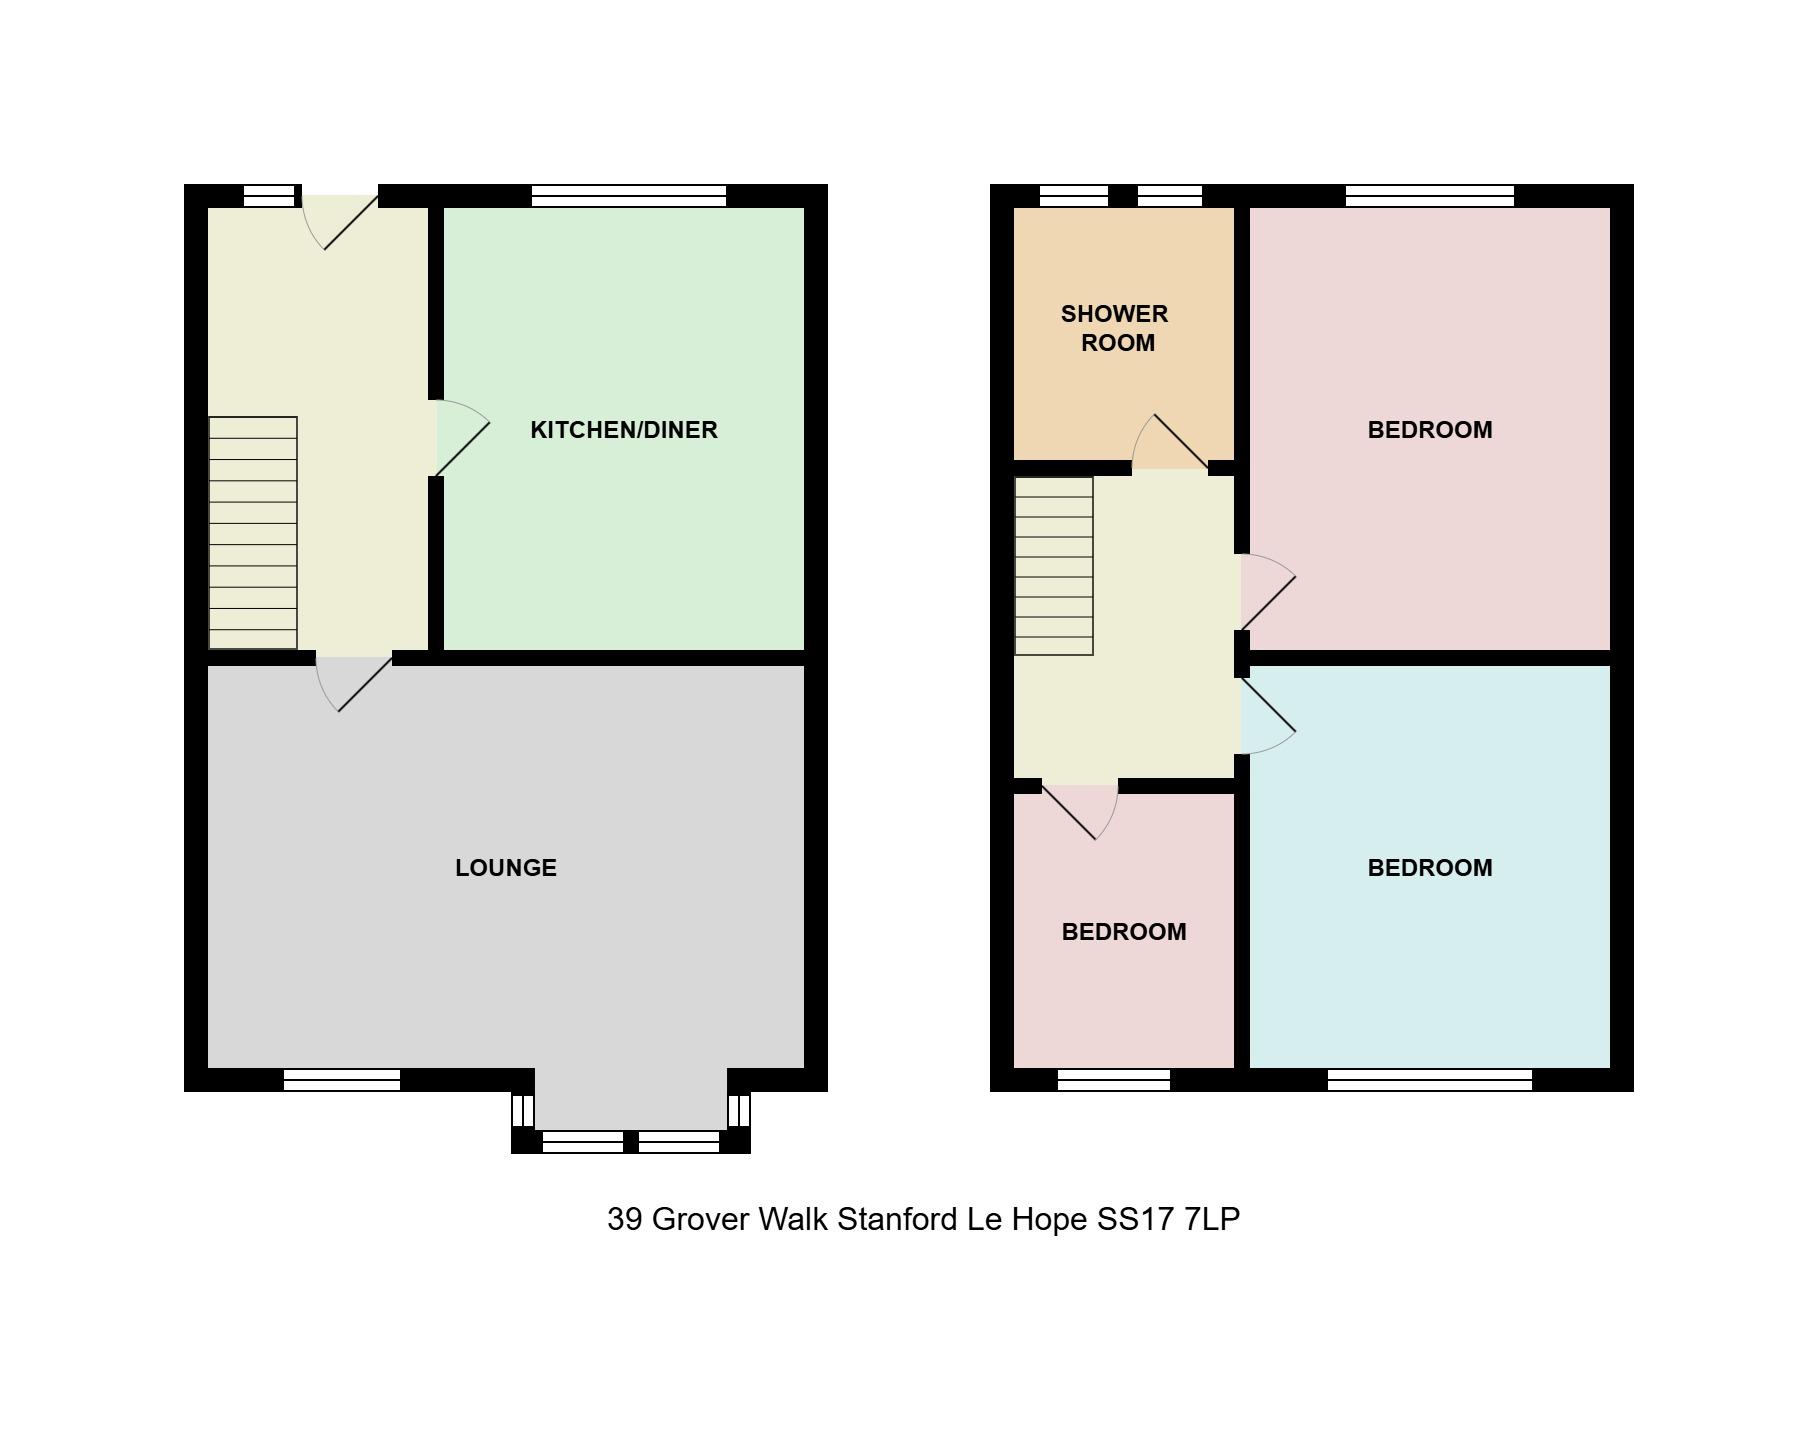
A refurbished first & second floor maisonette situated in the Corringham Town Centre offering 3 good sized bedrooms, 19'1 Lounge, 14'6 newly fitted kitchen, new shower room and floor coverings. There is a courtyard style area to the front of the property. No onward chain. New lease to be granted.
Entrance door to:
Hall
Laminate style flooring, radiator, stairs to second floor with cupboard under, doors to:
Kitchen - 14'6" (4.42m) x 12'4" (3.76m)
Double glazed window to front, new fitted kitchen with inset sink and mixer tap, work top surfaces with cupboards and drawers below, eye level cupboards, tiled splash backs, 4 ring gas hob with extractor hood over and under oven, appliance spaces, cupboard housing new boiler.
Lounge - 19'1" (5.82m) x 13'4" (4.06m)
Double glazed square bay window & further double glazed with to rear, laminate style flooring, radiator.
Landing
Doors to:
Bedroom One - 13'5" (4.09m) x 9'4" (2.84m)
Double glazed window to rear, radiator, coved ceiling, built in cupboard
Bedroom Two - 12'4" (3.76m) x 9'10" (3m)
Double glazed window to front, radiator, coved ceiling, built in cupbaord
Bedroom Three - 10'3" (3.12m) x 9'3" (2.82m)
Double glazed window to rear, radiator, coved ceiling
Shower Room
2 pattern double glazed window to front, new fitted suite comprising walk in shower cubicle, wash hand basin in vanity surround, low level wc, laminate style flooring, towel rail.
Courtyard Garden
Fenced for privacy, storage shed, paved.
Agents Note
The property has recently been refurbished/ converted and will benefit from a new lease to be drawn up
Council Tax
Thurock Borough Council, Band B
Notice
Please note we have not tested any apparatus, fixtures, fittings, or services. Interested parties must undertake their own investigation into the working order of these items. All measurements are approximate and photographs provided for guidance only.
| Utility |
Supply Type |
| Electric |
Mains Supply |
| Gas |
Mains Supply |
| Water |
Mains Supply |
| Sewerage |
Mains Supply |
| Broadband |
Unknown |
| Telephone |
Unknown |
| Other Items |
Description |
| Heating |
Not Specified |
| Garden/Outside Space |
No |
| Parking |
No |
| Garage |
No |
| Broadband Coverage |
Highest Available Download Speed |
Highest Available Upload Speed |
| Standard |
11 Mbps |
1 Mbps |
| Superfast |
80 Mbps |
20 Mbps |
| Ultrafast |
1000 Mbps |
1000 Mbps |
| Mobile Coverage |
Indoor Voice |
Indoor Data |
Outdoor Voice |
Outdoor Data |
| EE |
Enhanced |
Enhanced |
Enhanced |
Enhanced |
| Three |
Enhanced |
Enhanced |
Enhanced |
Enhanced |
| O2 |
Enhanced |
Enhanced |
Enhanced |
Enhanced |
| Vodafone |
Enhanced |
Enhanced |
Enhanced |
Enhanced |
Broadband and Mobile coverage information supplied by Ofcom.